|
| Home, Sweet Home |
There you have it, our first home. It's kinda cute, isn't it? Only a month ago we drove by it "just for fun." Now we have the keys, our names are on the title AND the mortgage. Our mortgage payments are about $200/month less than our rent has been for the past year and we were able to secure the lowest interest rate the woman at the title company had ever seen! So we are definitely counting our blessings and receiving all of this as the gift that it is. Our Daddy takes good care of us. :) And there's nothing my hubby loves more than a good project!
Speaking of Hubby, he just headed over to the house to begin scraping popcorn off of the bedroom ceilings (fun for him). In fact, if any other hubbies out there are bored...feel free to pay him a visit! I'm sure he'd enjoy the company. This week the plan is to re-texture the walls and, hopefully, paint! I am so excited to see the house begin to transform with the colors we picked out. Our goal is to move in by the 22nd and host Thanksgiving at our house this year, but that might be wishful thinking. We'll see!
As for me, I have some serious short-timer syndrome going on as far as our current home is concerned. It's difficult to muster up any motivation to clean it knowing that we'll be moving out and doing a full-on detail in a few weeks. Not to mention the fact that I'm EXHAUSTED from kids waking me up in the night. It's really time for that to stop. Really.
Here are a few of our "before" photos...
 |
| Living Room |
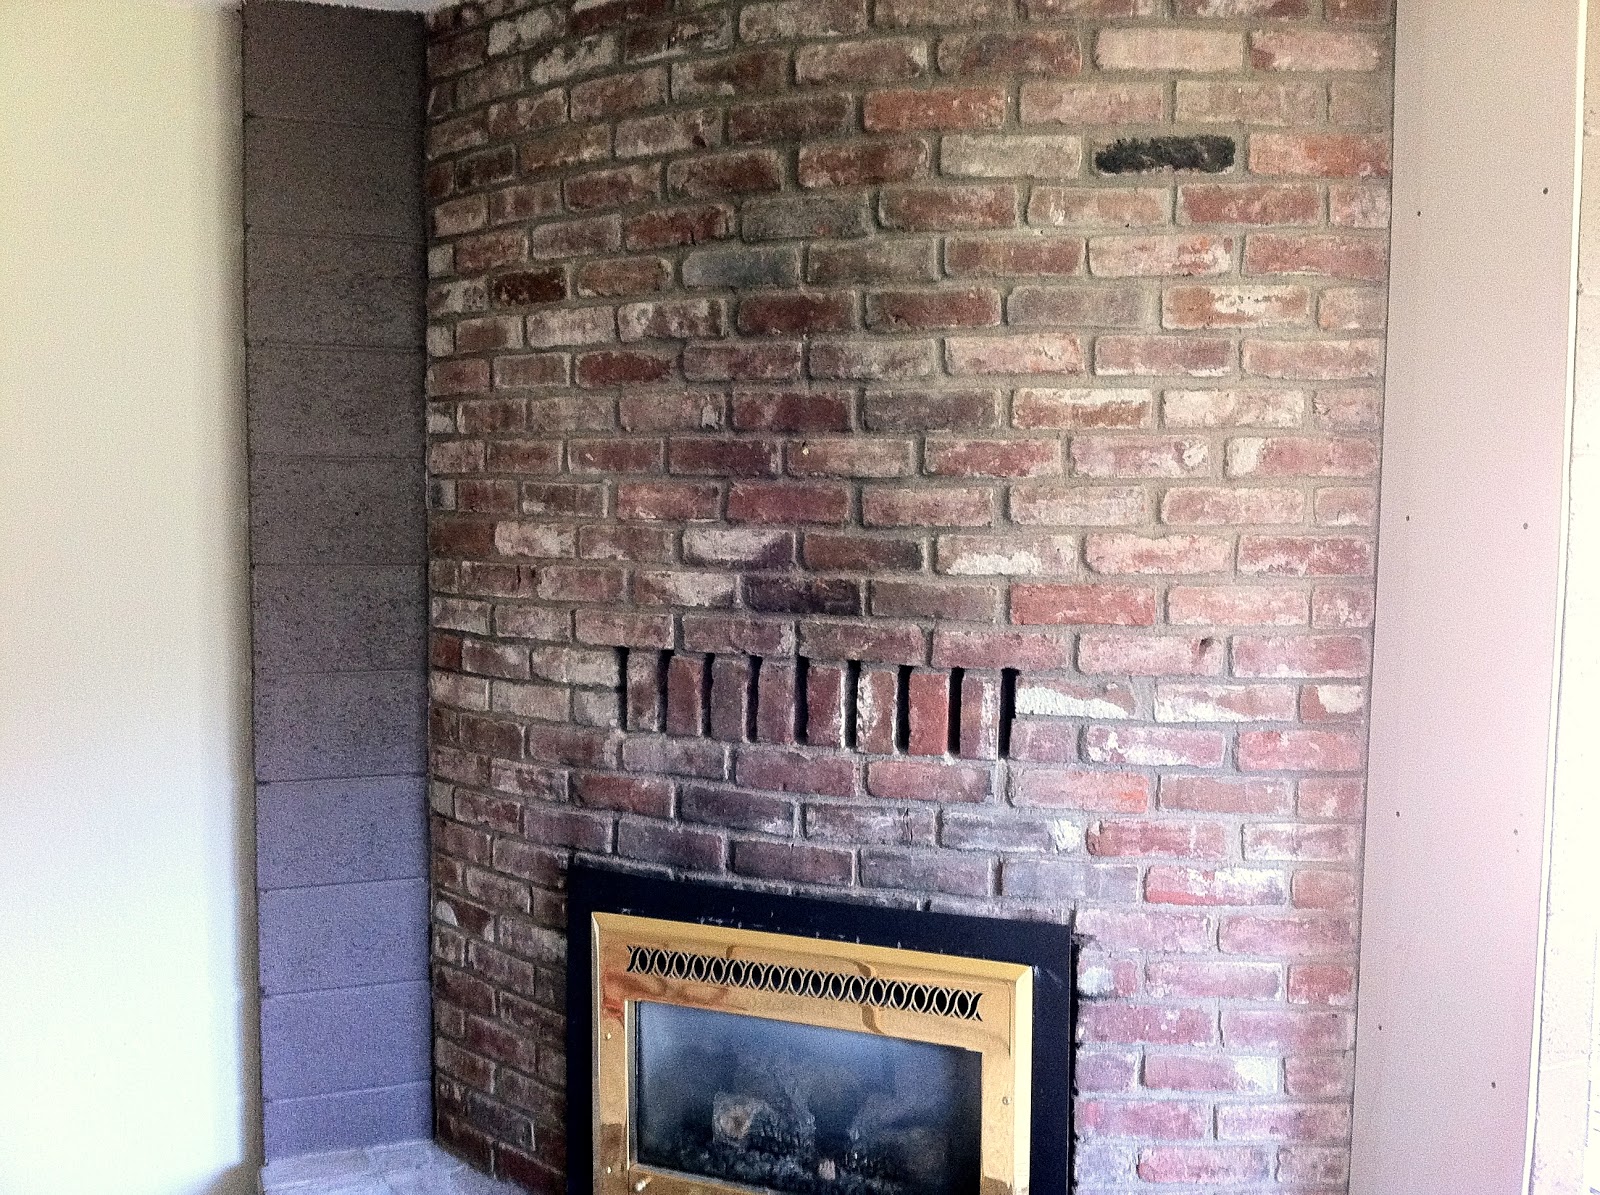
The front door is behind that brick wall, which is sort of awkward. Especially since you walk into a cinder block wall as soon as you open the door. We'll be covering that with sheetrock to soften it up a bit. This room is going to be Benjamin Moore Annapolis Green #687. :) (So thankful for the designer who helped me pick colors! I was overwhelmed.) I personally would have called the color a shade of blue, but it does have a lot of green in it. I think it's going to be beautiful. The brick is getting a makeover with some beige paint and the trim will remain white. White Dove, to be exact. That brass insert will be camoflaged, as well.
 |
| 70s Kitchen |
This house was built in 1971. Not that you can tell, right? As much as wish we could gut this room and start over from scratch, the budget just won't allow it yet. So we will be slapping on some paint and making do for now. Solid birch flooring will be going in the kitchen, so that will help a lot. The bottom cabinets will be painted a dark olive while the top will be a lighter shade. Some of the upper cabinets will be left open (i.e., no doors) which, I think, will help it feel less boxy. This room has a great skylight, so there's really no need to turn the lights on during the day. And that green paint will be traded in for beige, as well.
 |
| Family Room/Play Room |
I'm excited about this room. We don't really have much to put in it yet because I had to sell our family room furniture when we moved here from Hawaii.
Which is unfortunate because that 5-piece leather set we had would have been perfect in here. Oh well, it's just "stuff." This room will remain two-tone beige with white trim, however it will be a warmer beige than this current gray tone. The wood flooring will also be installed here, so that is going to look amazing. In that window seat there are three doors where we can stash all the kids' toys. I just need someone (
ahem, Mom) to help me sew some cute seat cushions for that area. This is where we will
hopefully be hosting Thanksgiving dinner. Wouldn't it be pretty with tables set up in here? It's perfect since we don't have furniture for it yet, anyway. To the left is a closet that I will be converting into my office nook. I have some fun ideas for it, but I'll show that part another time. The deck that extends outside of this room is a bi-level 600 sq. ft. deck covered by a massive tree on one side. We LOVE it and can't wait to host our first BBQ! And below that the kids will have their swing set and a trampoline (just picking that up today, thank you Craigslist).
It's just the beginning, as you can see, but we know it's going to be great and just a few weeks from now it will look so much better!